
Listed By
Agency Name: Huff Realty - CC
Agency Phone: 859-781-5100
Shown By
Agent Name: The Parrett Group
Agent Phone: (614) 361-4018
Agency Title: Cutler Real Estate

TOUR THIS HOME
Choose a date and time to see 507 Shadow Ridge Drive, Cold Spring, KY 41076.
I will get in touch with you shortly.

Property Description
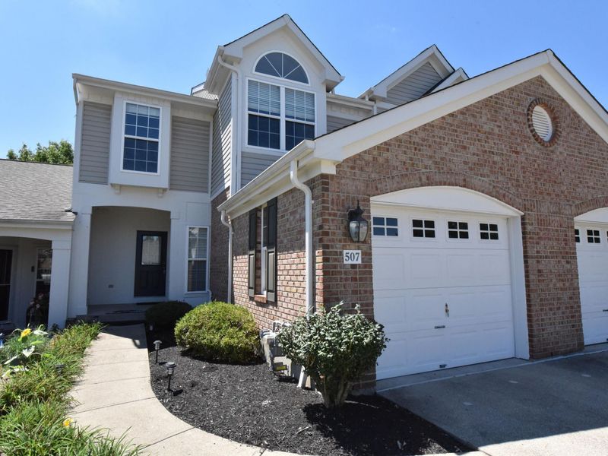
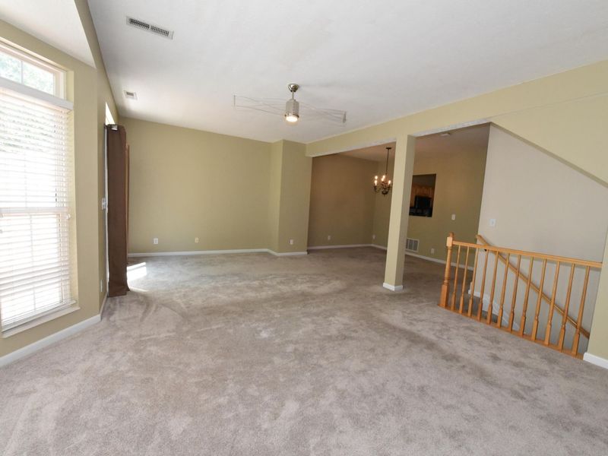
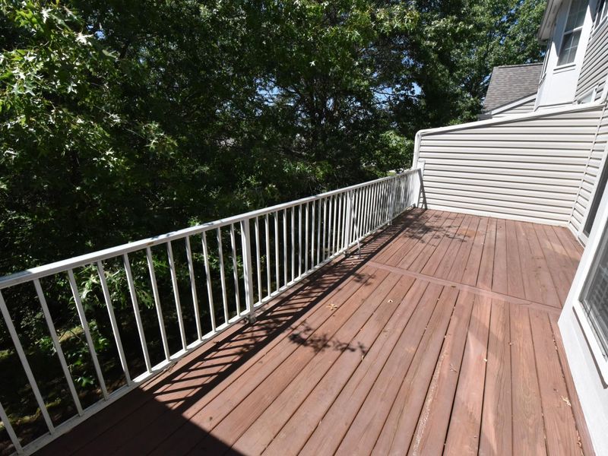
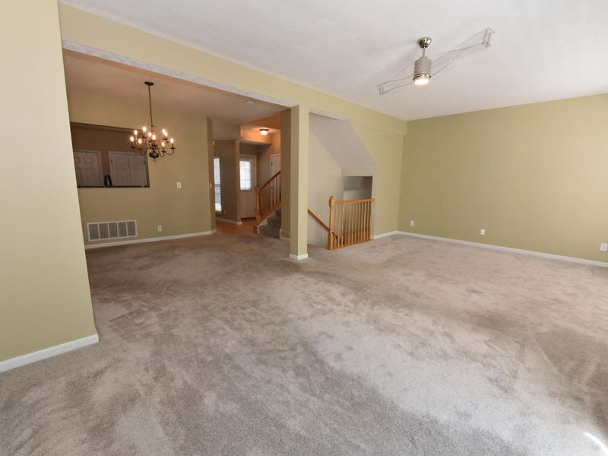
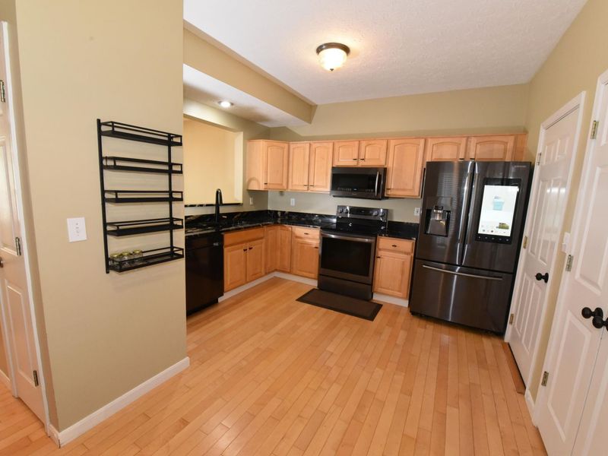
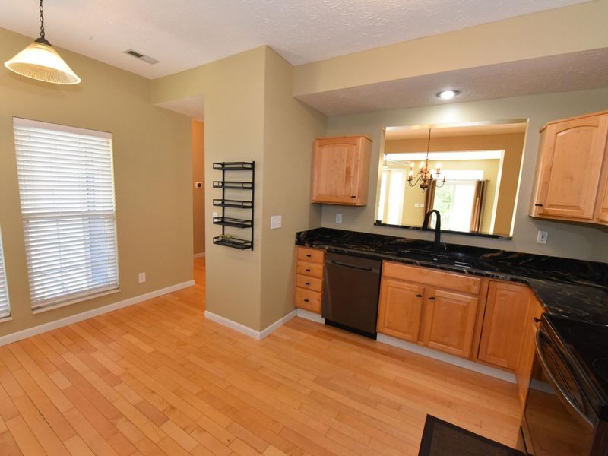
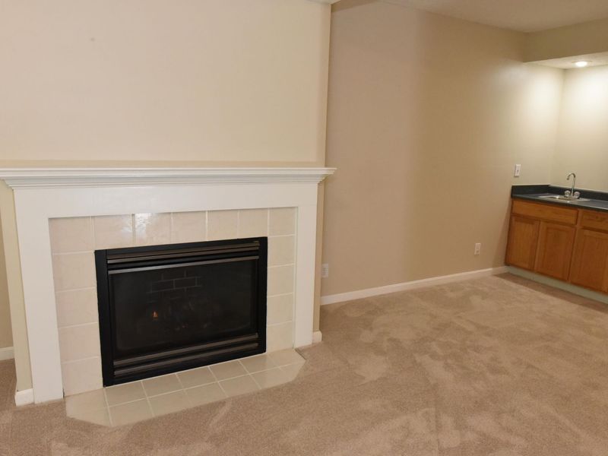
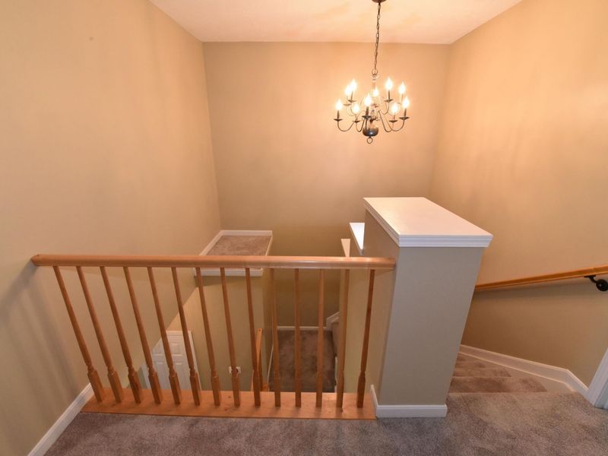
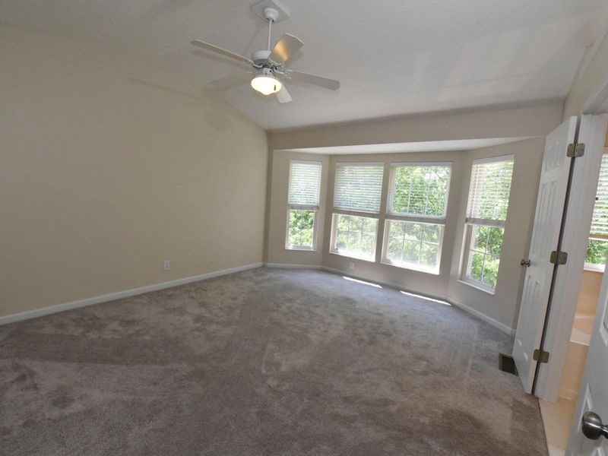
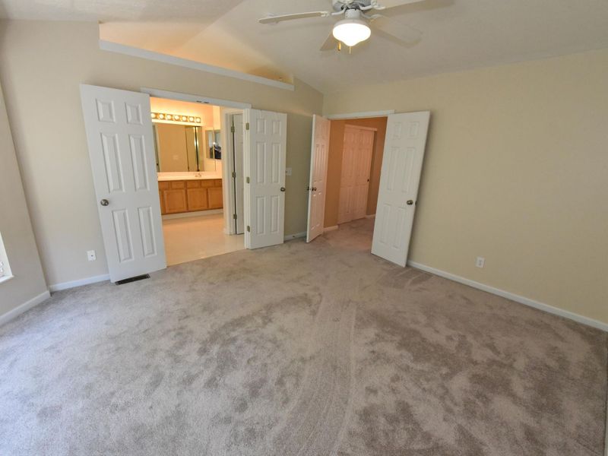
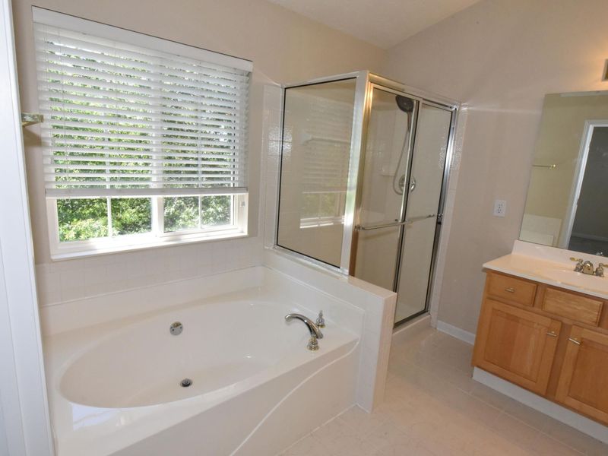
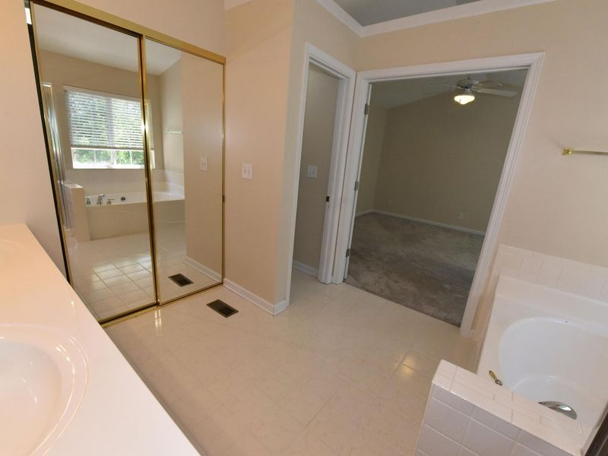
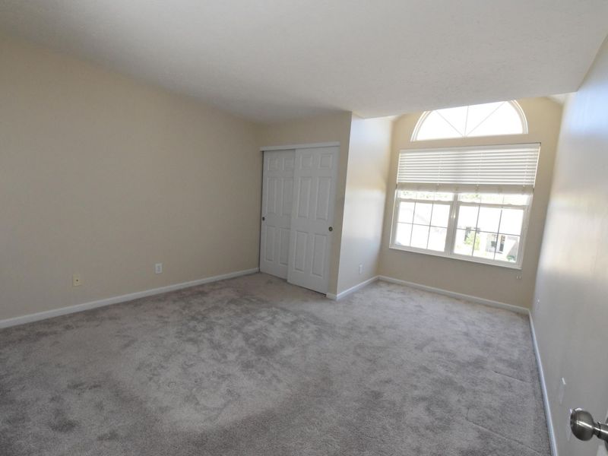
Beautiful, spacious move in ready home. Super clean and freshly painted neutral decor. Great kitchen with natural maple floors and cabinets. Wooded view. Direct entry from garage into kitchen. Nothing to do but move in. This is one of the most desirable communities in the area.
Property Features
Property Type: Residential - Condominium
Basement: Yes
Basement: Fireplace(s), Finished, Walk-Out Access
Cooling: Central Air
Fireplaces: 1
Garage: 1 car attached
Heating: Natural Gas, Forced Air
Home Style: Contemporary
Lot Size: 0.22 Acres
Roof Type: Asphalt, Shingle
Stories: 3.0
Year Built: 2000
Feature Descriptions
Appliances: Stainless Steel Appliance(s), Electric Range, Dishwasher, Disposal, Dryer, Microwave, Refrigerator, Washer
Exterior: Brick, Vinyl Siding
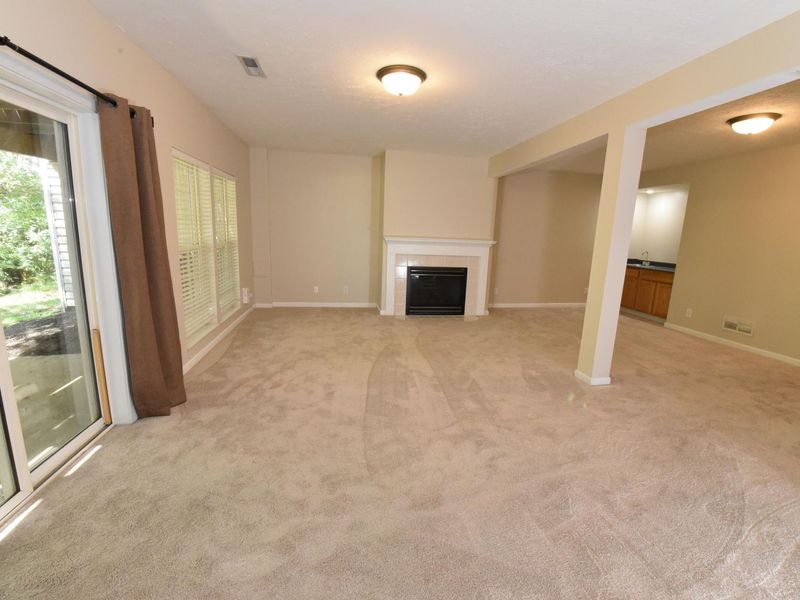
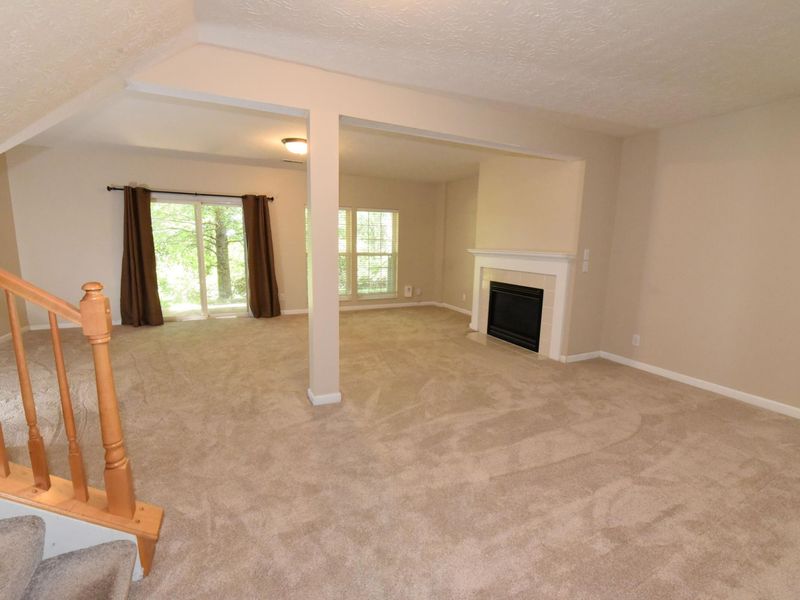
Fireplace: Gas
Fireplace Y/N: Yes
Foundation: Poured Concrete
HOA: Yes
HOA Fee: 425/Monthly
Lot Dimensions: N/A
Parcel Number: 999-99-20-011.76
Parking: Attached, Driveway, Garage, Garage Door Opener, Garage Faces Front
Property Attached: Yes
Rooms Total: 7
Sewer: Public Sewer
Sub Type: Condominium
Utilities: Cable Available, Natural Gas Available, Underground Utilities, Water Available
Water: Public
Window: Insulated Windows, Bay Window(s), Double Hung, Vinyl Frames
Room Sizes
Entry: 10 X 5 Level - First
Living Room: 22 X 13 Level - First
Dining Room: 12 X 10 Level - First
Kitchen: 13 X 12 Level - First
Family Room: 22 X 22 Level - Lower
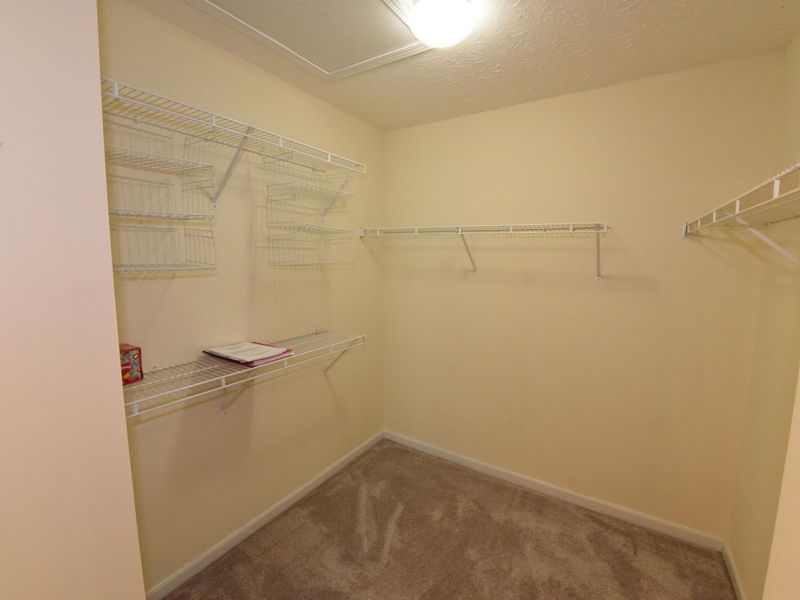
Primary Bedroom: 15 X 13 Level - Second
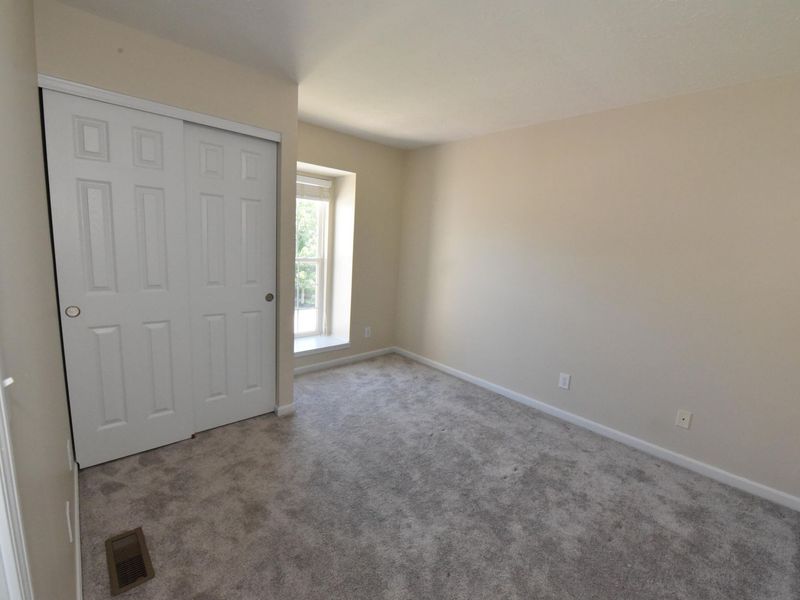
Bedroom 2: 12 X 11 Level - Second
Bedroom 3: 12 X 10 Level - Second
Local Schools
High School: Campbell County High
Middle School: Campbell County Middle School
Elementary School: Donald E.Cline Elem
School District: Campbell Co Public
Estimate Your Payment
Estimated Payment
$ 1,678.39 per month $1,587.97 Principal & Interest $0.00 Property Tax (data not provided by mls) $90.42 Homeowner's InsuranceChange Payment Information
Print This Listingx
Select a format below, new window will open and will prompt you to print.








507 Shadow Ridge Drive | MLS# 645856
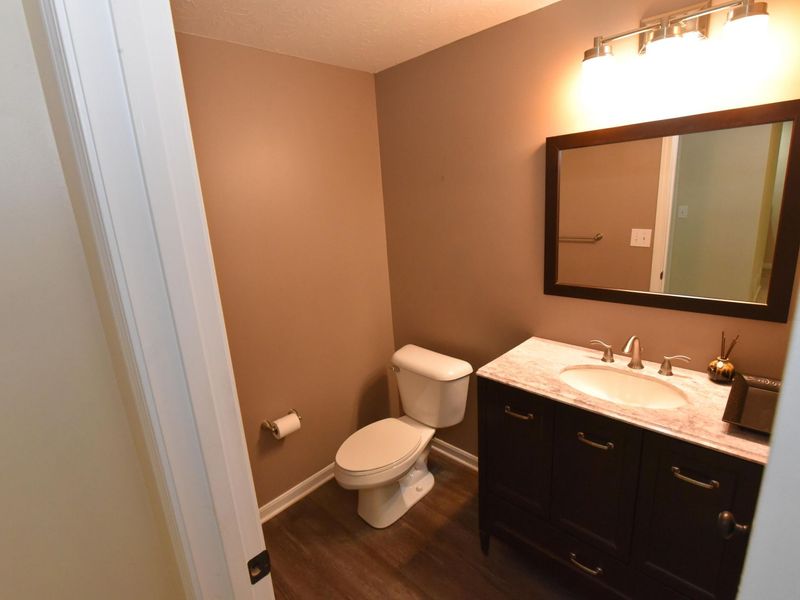
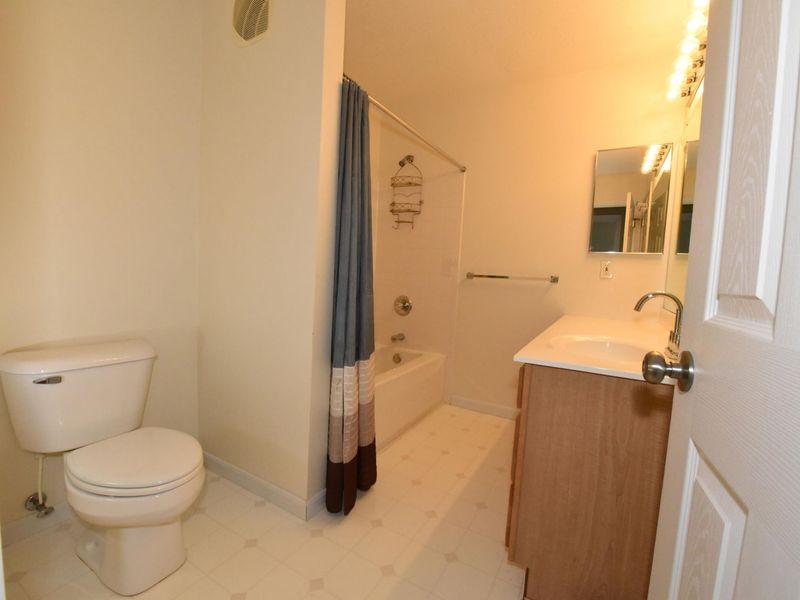
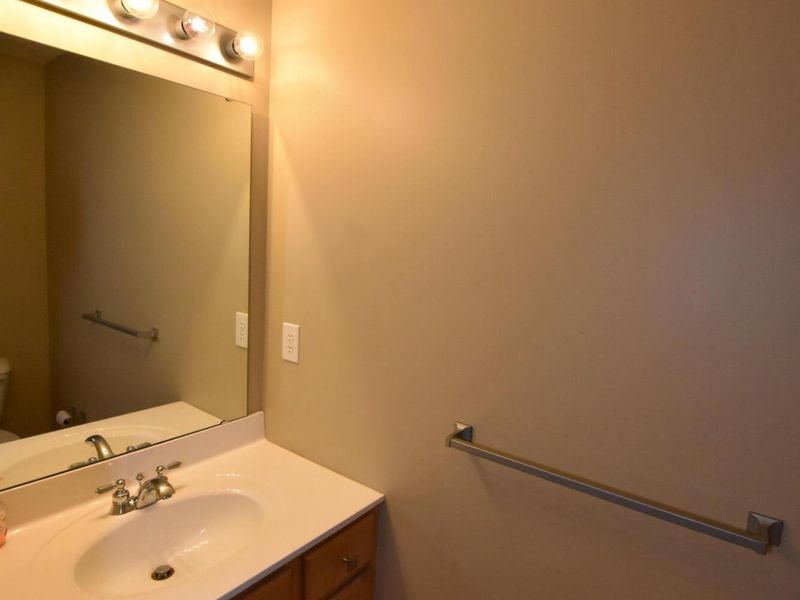
This condo located at 507 Shadow Ridge Drive, Cold Spring, KY 41076 is currently listed for sale with an asking price of $310,000. This property was built in 2000 and has 3 bedrooms and 2 full and 1 partial baths with 2624 sq. ft. Shadow Ridge Drive is located in the Shadow Lake Condos subdivision within the Campbell Co Public school district. Search Shadow Lake Condos real estate on theparrettgroup.cutlerhomes.com today.